Living Space Project "Dark Serenity"
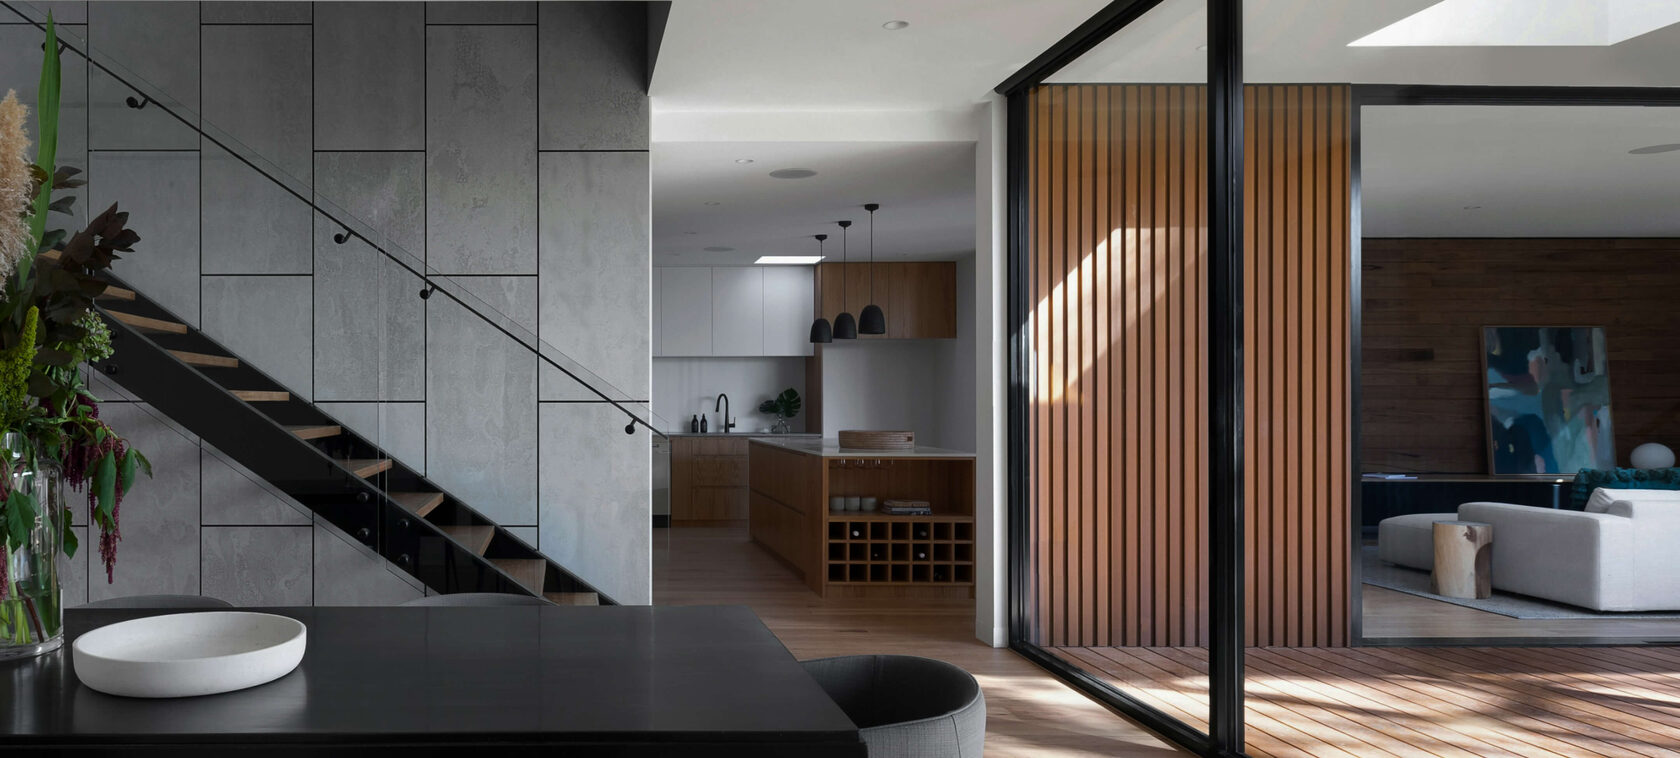
Living Space Project "Dark Serenity" reflects contemporary minimalism through the balance of light, shadow, and refined architectural composition. Clean geometry, premium natural materials, and expansive glazing create a space that feels both sophisticated and effortlessly calm.
The kitchen is designed in a monochromatic palette featuring handleless cabinetry, integrated appliances, and a sculptural island that serves as the focal point of the space. Linear architectural lighting enhances the horizontal composition, adding depth while maintaining a clean and minimalist aesthetic.
The living area continues the same architectural language. A dramatic full-height natural stone feature wall introduces texture and monumentality, becoming the artistic centerpiece of the interior. The light modular sofa and low coffee tables create a refined contrast against the dark architectural envelope, balancing warmth with contemporary elegance.
Floor-to-ceiling glazing seamlessly connects the interior with the landscaped garden, water features, and surrounding greenery. As natural light changes throughout the day, the atmosphere evolves, while carefully designed ambient lighting ensures the space remains equally striking after sunset.
This project demonstrates that true luxury is defined not by excess, but by exceptional materials, timeless proportions, and a harmonious dialogue between architecture and nature.
Living Space Project "Dark Serenity" demonstrates how minimalist architecture, premium natural materials, and carefully orchestrated lighting can create a contemporary home that is elegant, tranquil, and timeless.
The kitchen is designed in a monochromatic palette featuring handleless cabinetry, integrated appliances, and a sculptural island that serves as the focal point of the space. Linear architectural lighting enhances the horizontal composition, adding depth while maintaining a clean and minimalist aesthetic.
The living area continues the same architectural language. A dramatic full-height natural stone feature wall introduces texture and monumentality, becoming the artistic centerpiece of the interior. The light modular sofa and low coffee tables create a refined contrast against the dark architectural envelope, balancing warmth with contemporary elegance.
Floor-to-ceiling glazing seamlessly connects the interior with the landscaped garden, water features, and surrounding greenery. As natural light changes throughout the day, the atmosphere evolves, while carefully designed ambient lighting ensures the space remains equally striking after sunset.
This project demonstrates that true luxury is defined not by excess, but by exceptional materials, timeless proportions, and a harmonious dialogue between architecture and nature.
Living Space Project "Dark Serenity" demonstrates how minimalist architecture, premium natural materials, and carefully orchestrated lighting can create a contemporary home that is elegant, tranquil, and timeless.

Interior design and architecture.
Calculate the project cost
Fill up the form and get an approximate cost for your project
By submitting the form, you accept the Privacy Policy on the website.
We use cookies to provide the best site experience. Check the Privacy Policy to lean more.