Living Space Project "Forest Serenity"
Living Space Project "Forest Serenity" is designed around one central idea—blurring the boundary between architecture and nature. Floor-to-ceiling glazing frames uninterrupted views of the surrounding pine forest, allowing the landscape to become an integral part of the living space.
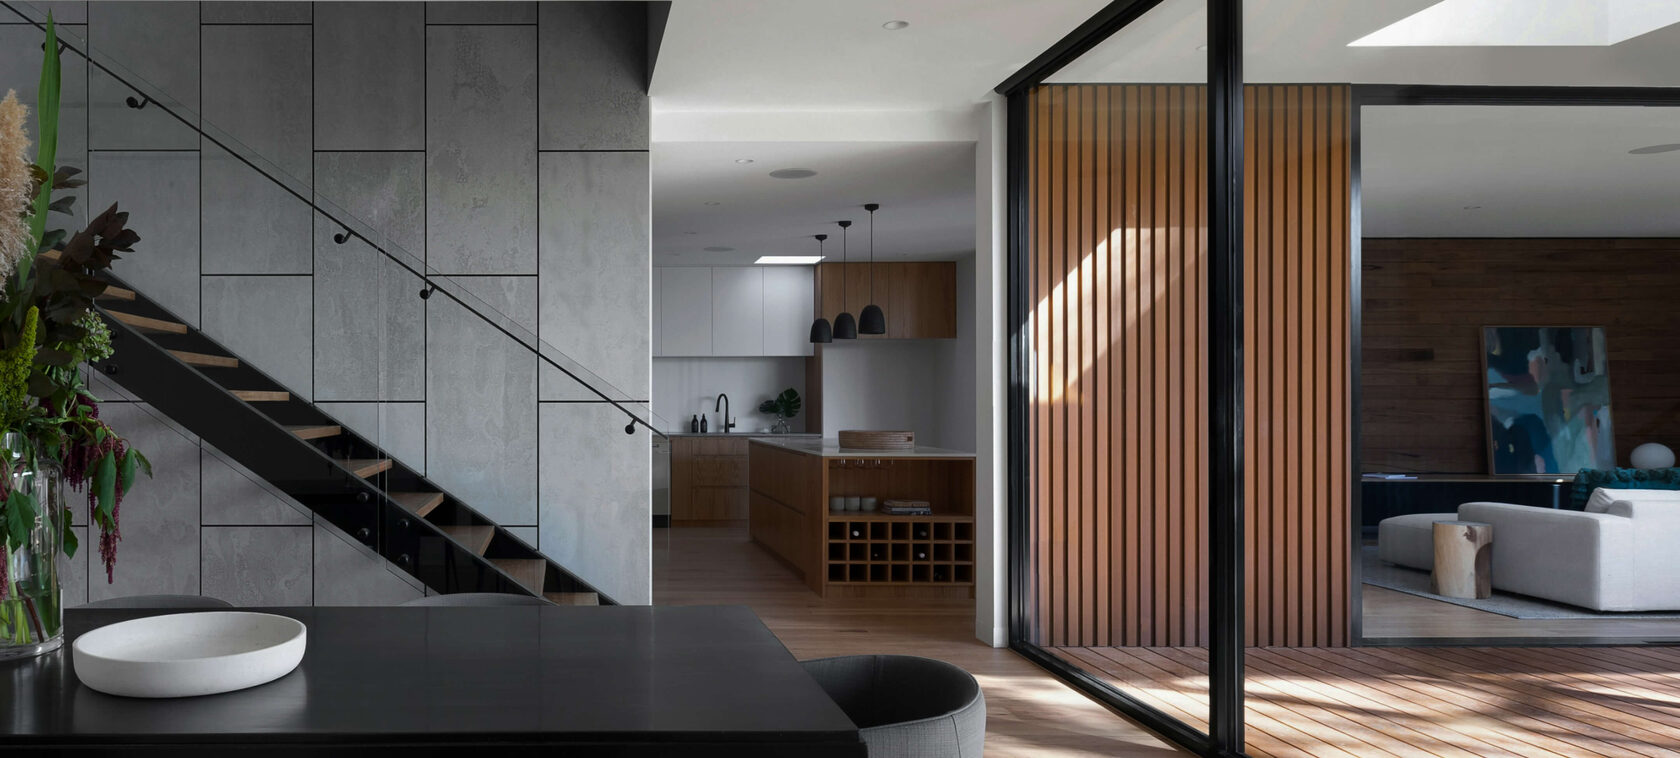
The project embraces contemporary minimalism through clean architectural lines, a soft neutral palette, large-format porcelain flooring, natural wood veneer, and carefully integrated lighting that creates a calm and refined atmosphere.
The living room is defined by a sculptural modular sofa with soft geometric forms, complemented by a low wooden coffee table. Concealed LED lighting along the ceiling enhances the sense of openness while emphasizing the purity of the architectural composition.
The kitchen is conceived as a single architectural volume, featuring natural wood veneer cabinetry, integrated appliances, and a minimalist island that preserves visual simplicity. A suspended spherical pendant becomes the focal point, adding elegance without disturbing the clean aesthetic.
This project reflects a modern vision of luxury, where timeless materials, natural light, and a strong connection with the surrounding landscape create a home that feels both sophisticated and peaceful.
Living Space Project "Forest Serenity" demonstrates how contemporary architecture, natural materials, and seamless integration with nature can create a living environment that is elegant, tranquil, and timeless.
The project embraces contemporary minimalism through clean architectural lines, a soft neutral palette, large-format porcelain flooring, natural wood veneer, and carefully integrated lighting that creates a calm and refined atmosphere.
The living room is defined by a sculptural modular sofa with soft geometric forms, complemented by a low wooden coffee table. Concealed LED lighting along the ceiling enhances the sense of openness while emphasizing the purity of the architectural composition.
The kitchen is conceived as a single architectural volume, featuring natural wood veneer cabinetry, integrated appliances, and a minimalist island that preserves visual simplicity. A suspended spherical pendant becomes the focal point, adding elegance without disturbing the clean aesthetic.
This project reflects a modern vision of luxury, where timeless materials, natural light, and a strong connection with the surrounding landscape create a home that feels both sophisticated and peaceful.
Living Space Project "Forest Serenity" demonstrates how contemporary architecture, natural materials, and seamless integration with nature can create a living environment that is elegant, tranquil, and timeless.

Interior design and architecture.
Calculate the project cost
Fill up the form and get an approximate cost for your project
By submitting the form, you accept the Privacy Policy on the website.
We use cookies to provide the best site experience. Check the Privacy Policy to lean more.