Residential Interior Project "Eclipse Residence"
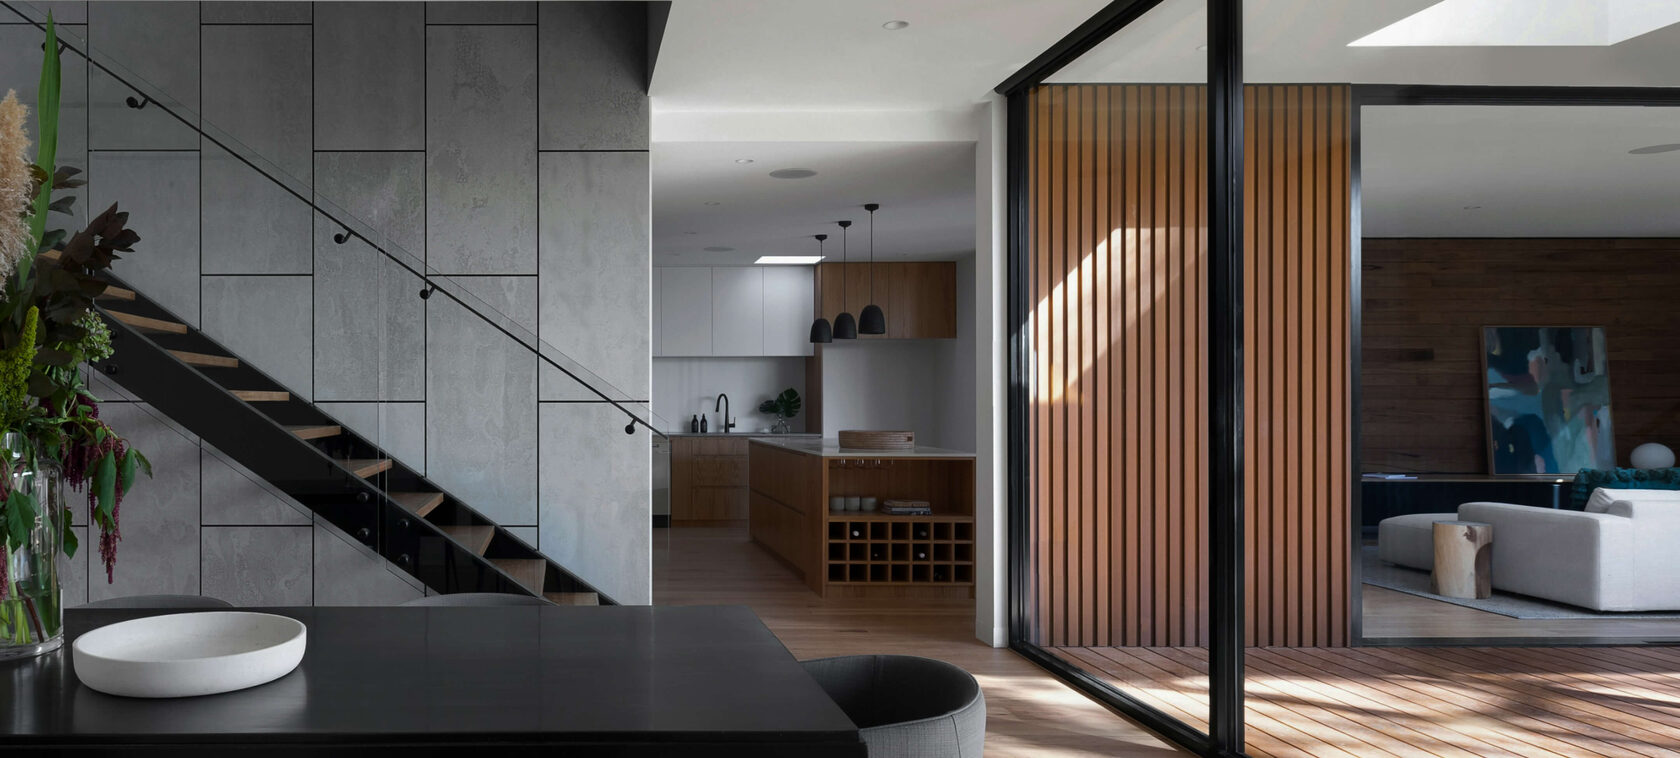
Residential Interior Project "Eclipse Residence" is a contemporary home where warm neutral tones, natural materials, and architectural lighting come together to create a timeless living environment.
The design is based on a restrained palette of soft beige and warm grey shades, complemented by natural wood, smoked glass, and refined textures. The result is a calm and elegant atmosphere that values quality, craftsmanship, and simplicity over excess.
The open-plan living and dining area is conceived as one continuous architectural space, with a sculptural round dining table serving as the visual centerpiece. Illuminated display cabinets introduce warmth while enhancing the overall composition.
The bedroom embraces simplicity and comfort through soft upholstered elements, integrated furniture, and carefully balanced lighting that promotes relaxation and everyday well-being.
A boutique-inspired walk-in wardrobe combines smoked glass, concealed LED lighting, and a central storage island, transforming functionality into an elegant design feature.
Throughout the residence, recessed lighting, linear track systems, and clean architectural lines reinforce the concept of understated luxury, creating interiors that feel cohesive, refined, and effortlessly sophisticated.
Residential Interior Project "Eclipse Residence" demonstrates how contemporary architecture, premium natural materials, and thoughtful lighting design can create a home that is warm, elegant, and timeless.
The design is based on a restrained palette of soft beige and warm grey shades, complemented by natural wood, smoked glass, and refined textures. The result is a calm and elegant atmosphere that values quality, craftsmanship, and simplicity over excess.
The open-plan living and dining area is conceived as one continuous architectural space, with a sculptural round dining table serving as the visual centerpiece. Illuminated display cabinets introduce warmth while enhancing the overall composition.
The bedroom embraces simplicity and comfort through soft upholstered elements, integrated furniture, and carefully balanced lighting that promotes relaxation and everyday well-being.
A boutique-inspired walk-in wardrobe combines smoked glass, concealed LED lighting, and a central storage island, transforming functionality into an elegant design feature.
Throughout the residence, recessed lighting, linear track systems, and clean architectural lines reinforce the concept of understated luxury, creating interiors that feel cohesive, refined, and effortlessly sophisticated.
Residential Interior Project "Eclipse Residence" demonstrates how contemporary architecture, premium natural materials, and thoughtful lighting design can create a home that is warm, elegant, and timeless.

Interior design and architecture.
Calculate the project cost
Fill up the form and get an approximate cost for your project
By submitting the form, you accept the Privacy Policy on the website.
We use cookies to provide the best site experience. Check the Privacy Policy to lean more.