"Miduestro" Living room
This interior combines contemporary minimalism with the openness of modern urban living. Floor-to-ceiling windows become the defining architectural feature, filling the apartment with natural light while creating a seamless connection between the interior and the city skyline.
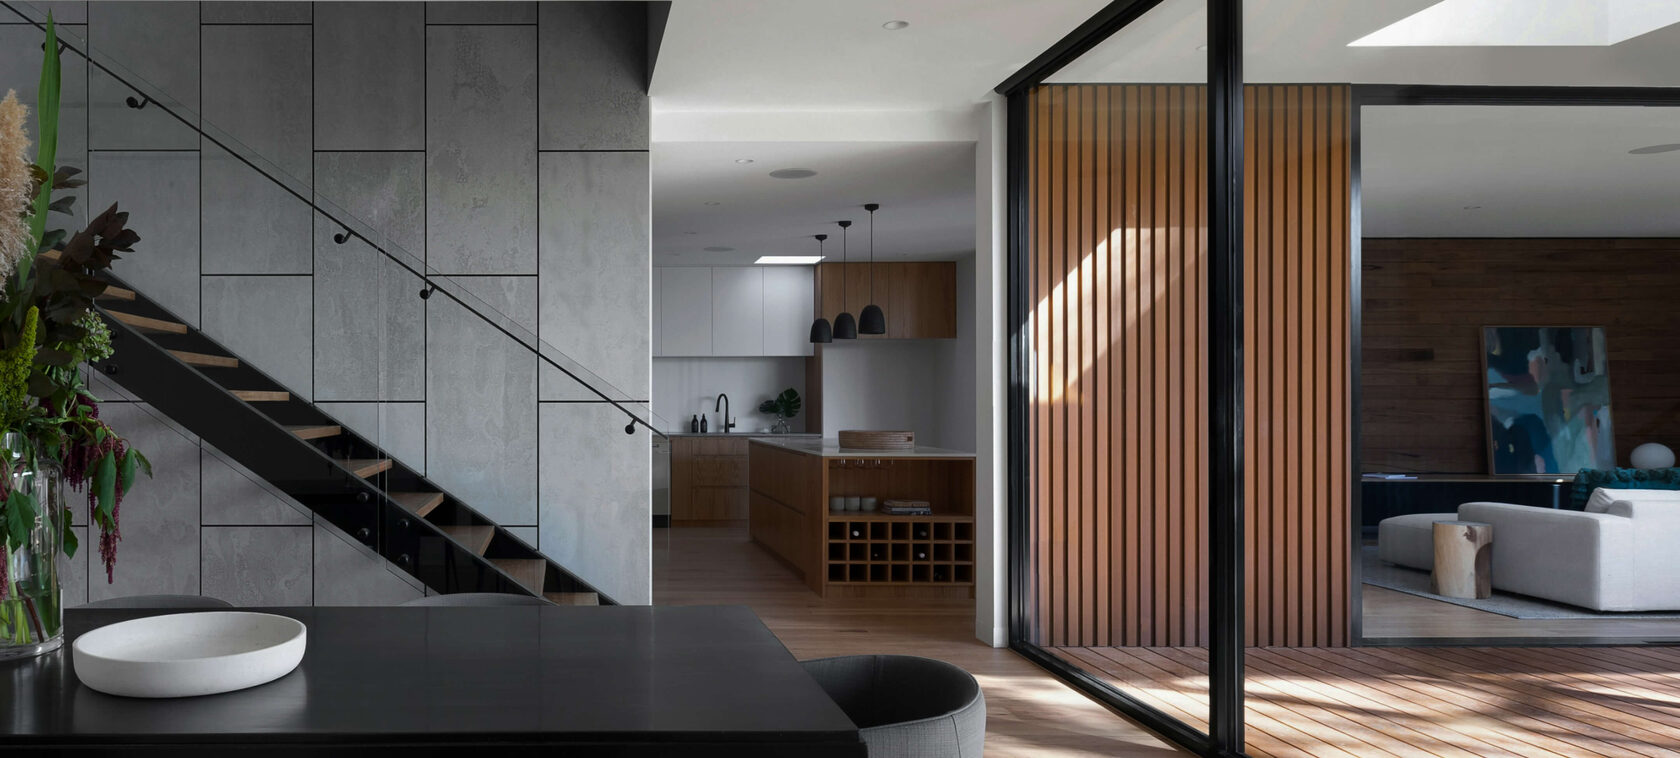
Designed as an open-plan living space, the living room, dining area, and kitchen flow effortlessly into one another while maintaining a refined visual balance. A neutral color palette, natural wood finishes, soft textures, and bold black accents create an elegant yet welcoming atmosphere.
The minimalist media wall is seamlessly integrated into the architecture and enhanced by concealed ambient lighting, adding depth and visual lightness. A generous modular sofa, a sculptural arc floor lamp, and a textured geometric rug introduce comfort while serving as distinctive design elements.
The kitchen continues the same architectural language with clean cabinetry, integrated appliances, illuminated open shelving, and a compact dining area. Every element has been carefully designed to maximize functionality without compromising aesthetics. This project demonstrates how minimalism can feel both sophisticated and inviting, creating a timeless living environment defined by comfort, balance, and contemporary elegance.
Designed as an open-plan living space, the living room, dining area, and kitchen flow effortlessly into one another while maintaining a refined visual balance. A neutral color palette, natural wood finishes, soft textures, and bold black accents create an elegant yet welcoming atmosphere.
The minimalist media wall is seamlessly integrated into the architecture and enhanced by concealed ambient lighting, adding depth and visual lightness. A generous modular sofa, a sculptural arc floor lamp, and a textured geometric rug introduce comfort while serving as distinctive design elements.
The kitchen continues the same architectural language with clean cabinetry, integrated appliances, illuminated open shelving, and a compact dining area. Every element has been carefully designed to maximize functionality without compromising aesthetics. This project demonstrates how minimalism can feel both sophisticated and inviting, creating a timeless living environment defined by comfort, balance, and contemporary elegance.

Interior design and architecture.
Calculate the project cost
Fill up the form and get an approximate cost for your project
By submitting the form, you accept the Privacy Policy on the website.
We use cookies to provide the best site experience. Check the Privacy Policy to lean more.